
Decks, Patios, and Gazebo Work in Oregon
Outdoor living spaces extend the home beyond its walls, offering areas for relaxation, gathering, and daily use throughout the year. Decks, patios, and gazebos in Oregon provide structure and comfort to outdoor environments when they are built with durable materials and proper planning. SFA Construction & Design LLC
designs and constructs outdoor features that support continuous use while blending naturally with the landscape and architecture of the home. Each structure is built with attention to longevity, stability, and the way homeowners move through their outdoor space.
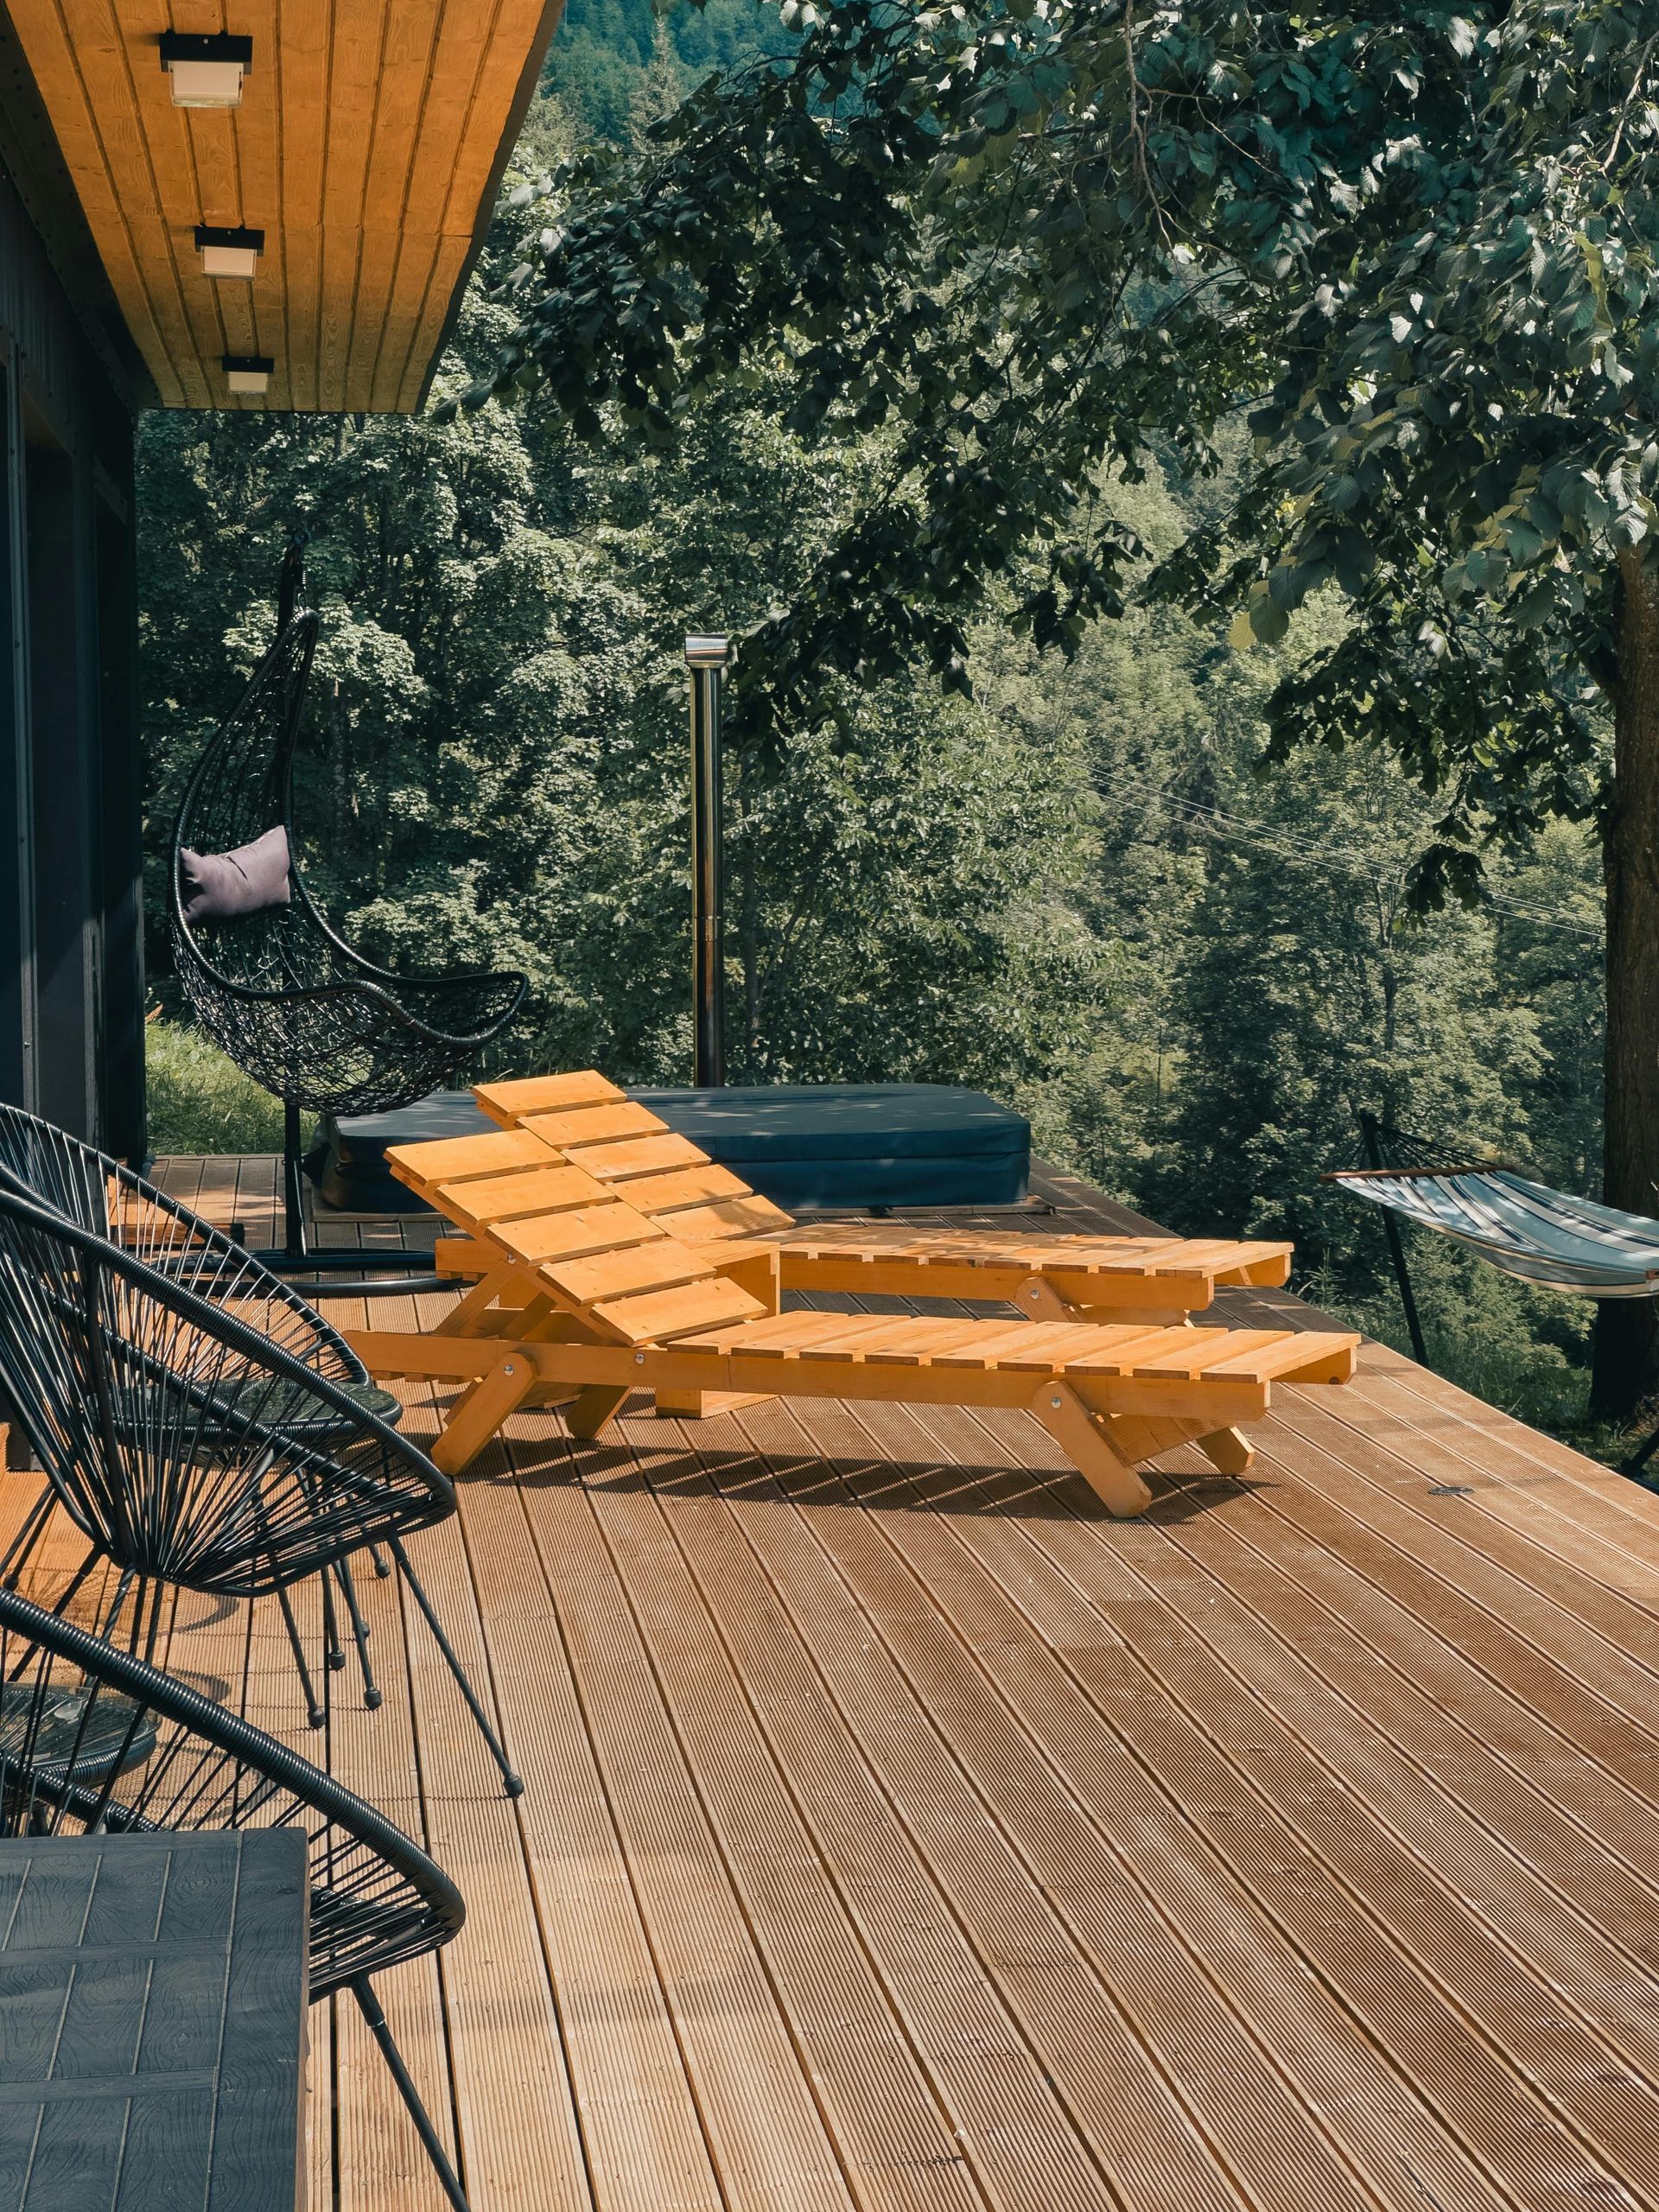
Deck Construction That Enhances Outdoor Living
A well-built deck provides an elevated platform for daily routines while maintaining strength under changing weather conditions. SFA Construction & Design LLC
builds decks in Oregon with structural dependability, thoughtful layouts, and materials suited for long-term performance.
Frame and Support Systems Built for Stability
Decks rely on posts, joists, and beams that resist shifting and settling. Constructing a reliable framework requires proper footing depth, secure attachment to the home when applicable, and reinforcement across high-traffic areas. When the supporting structure is built correctly, the deck maintains its integrity through seasonal changes without sagging or shifting.
Durable Surface Materials That Withstand the Elements
Choosing surface materials affects maintenance needs and durability. Whether using wood products or composite materials, installations are performed with spacing that supports drainage and airflow. This method reduces moisture retention, helps prevent warping, and creates a walking surface that stays resilient under regular use.
Railings, Stairs, and Access Points
Railings and stairs must be constructed with precise measurement and alignment to ensure safety and comfort. Placement of access points establishes natural movement between the home, the yard, and the deck surface. Well-designed circulation supports everyday use while maintaining visual balance with the home’s exterior.
Patio Construction With Functional Ground-Level Design
Patios connect directly to the landscape, creating level outdoor space designed for long-term wear and weather exposure. SFA Construction & Design LLC
builds patios in Oregon with stable foundations and materials chosen for durability, traction, and structural integrity.
Foundation Preparation for Strength and Drainage
The longevity of a patio begins with proper site preparation. Grading, compaction, and drainage planning prevent settling and pooling water, which are common causes of surface failure. Once the base is properly prepared, patio materials remain stable and functional even after years of use.
Concrete, Stone, and Paver Installations
Surface materials influence maintenance needs, appearance, and durability. Concrete patios may include control joints for crack management, while paver or stone installations require level bedding layers that support individual units without shifting. Proper installation ensures the surface stays even, safe, and visually cohesive.
Integration With Landscaping and Outdoor Features
Patios often serve as the foundation for outdoor kitchens, seating areas, fire features, or garden connections. Transition points are designed to maintain smooth movement between these spaces without abrupt changes in elevation or materials. When integrated correctly, the patio supports the flow of the entire outdoor environment.
Gazebo and Pavilion Work for Covered Outdoor Space
Gazebos and pavilions provide shelter and structure, creating outdoor areas protected from direct sun and rain. SFA Construction & Design LLC
builds gazebos in Oregon that serve as stable gathering spaces while adding architectural presence to the yard.
Roof Structures Engineered for Load Capacity
Covered outdoor structures must carry the weight of roofing materials while resisting seasonal weather. Rafters, beams, and posts are sized and spaced to support expected loads without compromising stability. When framed correctly, the gazebo maintains its shape and performance year after year.
Flooring and Foundations That Maintain Level Access
Gazebos may be built on concrete pads, elevated platforms, or integrated deck-style framing depending on placement and design. Foundations must remain level to prevent shifting, protect flooring materials, and provide a stable surface for furniture and movement.
Custom Layouts for Use and Circulation
Gazebo designs vary based on intended use, whether hosting meals, creating a shaded retreat, or providing a quiet space separate from the main home. Openings and access points are planned to encourage natural circulation, making the structure feel connected to the surrounding yard rather than enclosed and isolated.
Structural Considerations Across Outdoor Builds
Outdoor structures share challenges that require careful planning before construction begins. SFA Construction & Design LLC
evaluates each site to determine how to support durability and function across decks, patios, and gazebos.
Moisture and Drainage Management
Improper drainage leads to decay, erosion, and uneven settling. Outdoor construction includes graded surfaces, proper flashing, adequate ventilation, and thoughtful water flow paths so structures remain stable despite weather exposure.
Material Selection for Weather Resistance
UV exposure, moisture, and temperature shifts affect outdoor materials differently than interior finishes. Selecting materials based on climate performance ensures that each structure continues to function well without constant replacement or repair.
Structural Connections to the Home
When decks or covered structures attach to the main home, connections must be secure and sealed. Proper hardware, flashing, and load support protect both the new structure and the existing siding or framing from moisture intrusion and separation.
Outdoor Spaces Built to Be Used
Decks, patios, and gazebos expand the usable footprint of a home, providing spaces that support gatherings, relaxation, and seasonal enjoyment. SFA Construction & Design LLC
builds outdoor spaces in Oregon with long-term usability in mind, ensuring each structure feels intentional and remains durable through everyday use. The result is outdoor living space that connects naturally to the home and the landscape while providing reliable function over time.