
Residential and Commercial Additions in Oregon
Expanding a home or business offers the ability to increase usable space while maintaining the building’s established character and structural integrity. Residential and commercial additions in Oregon require precise planning, structural understanding, and seamless integration with the original layout. SFA Construction & Design LLC
transforms underutilized property area into functional square footage that supports daily life or business operations while maintaining long-lasting performance. Additions are more than just construction; they are intentional extensions that work in harmony with the existing structure and purpose of the building.
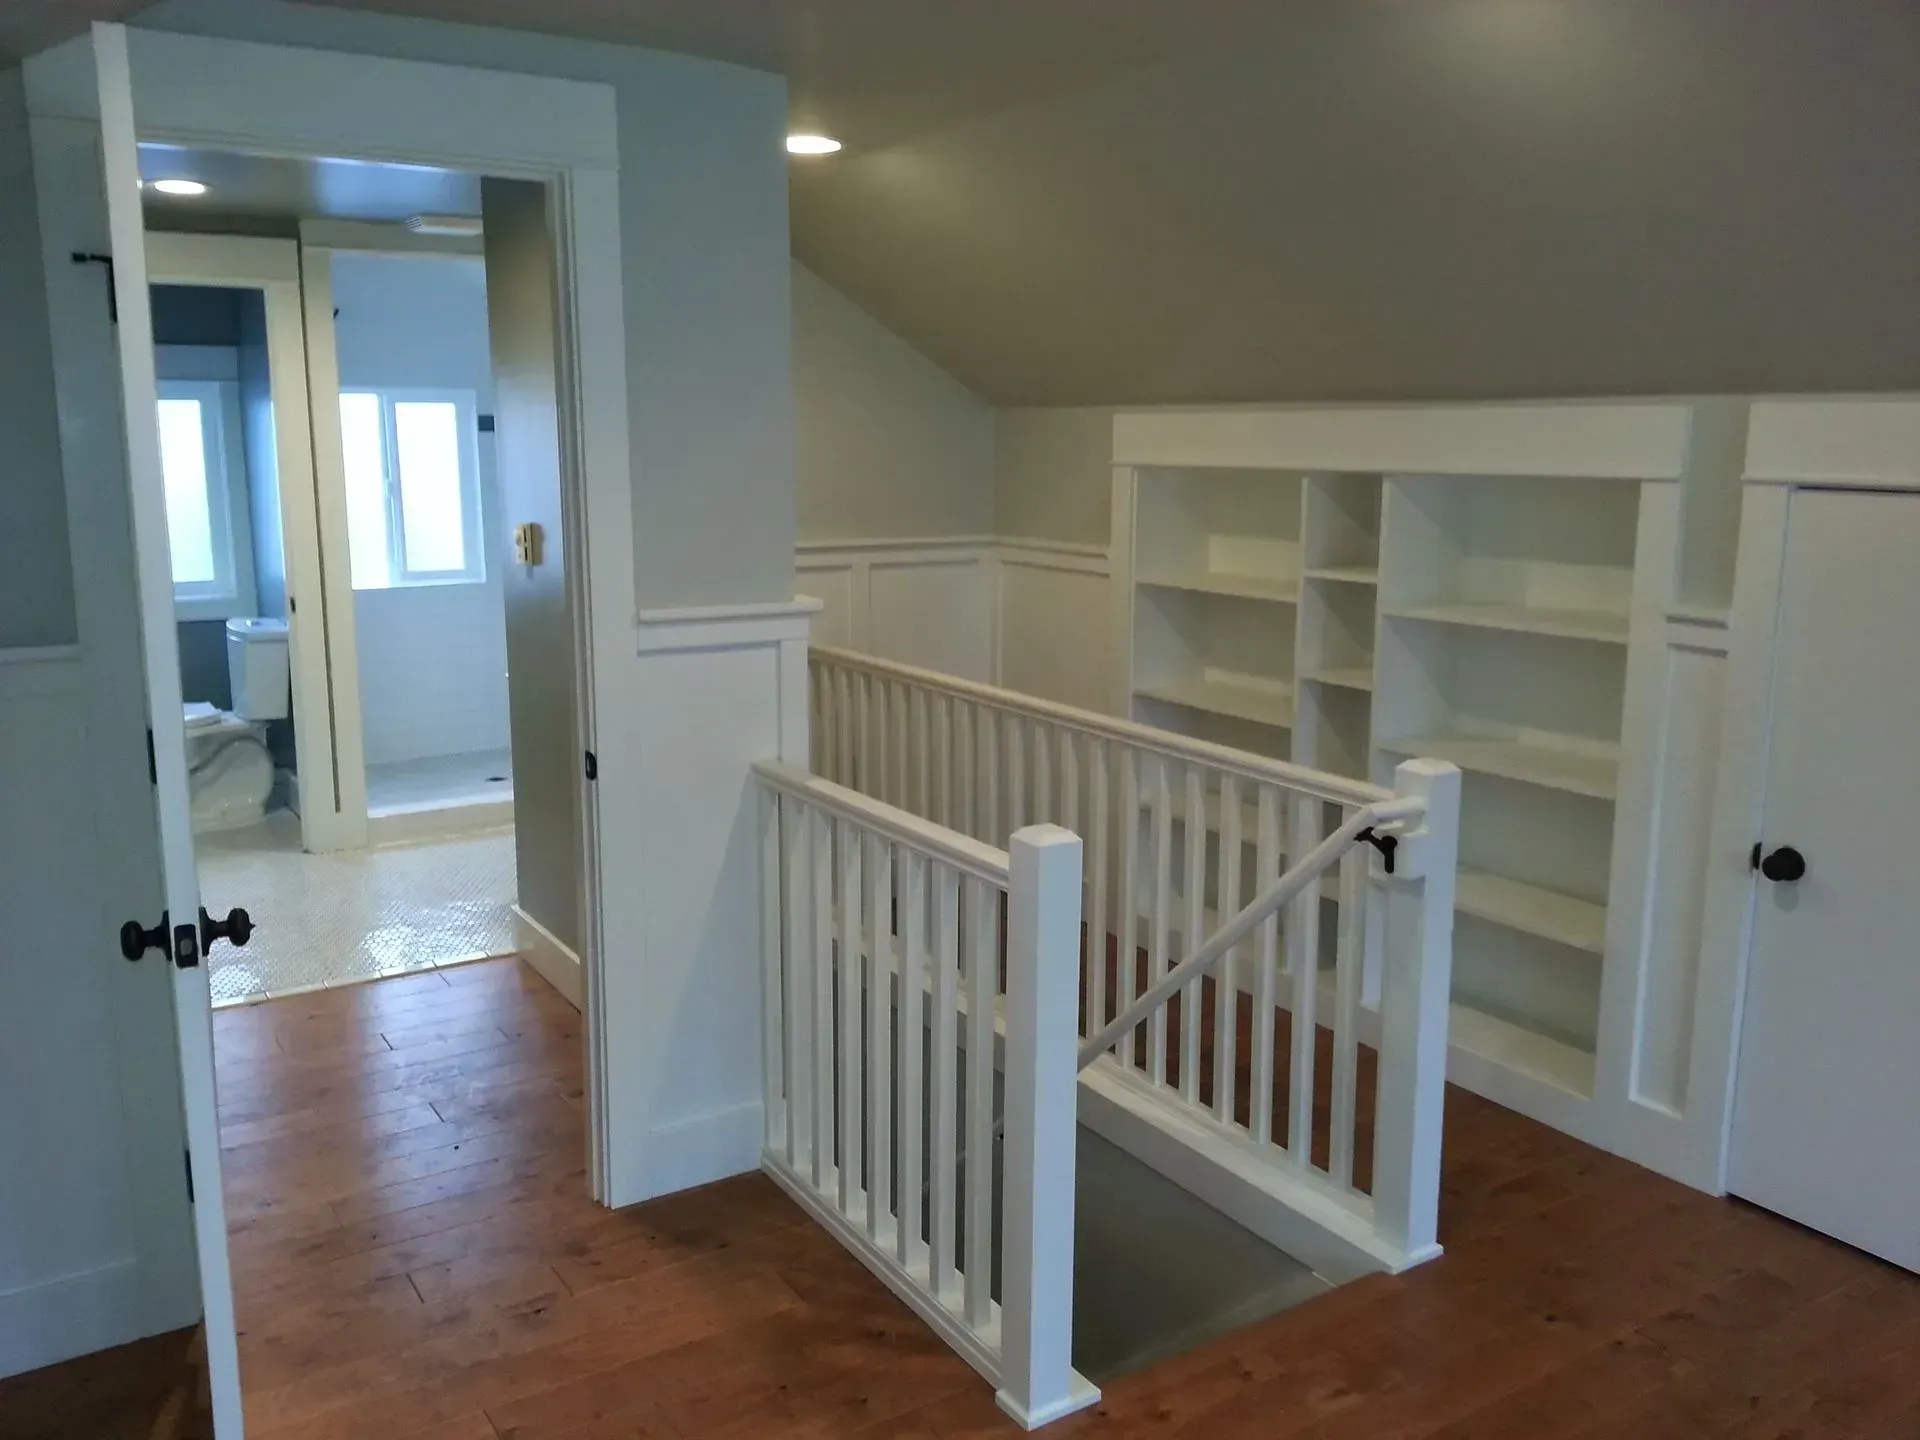
Expanding Residential Space for Long-Term Comfort
Residential additions help homeowners adapt their living environments to new needs without relocating. Expanding a home provides the opportunity to introduce practical solutions while preserving the familiarity and location of the original residence. SFA Construction & Design LLC
creates home additions in Oregon that feel connected rather than separate, ensuring the added space blends visually and structurally.
Room Additions That Integrate With Existing Layouts
Room additions are designed to give homeowners more space without compromising movement or structural balance. Whether integrating a new bedroom, dining space, or multipurpose room, the construction must connect seamlessly to the existing frame, foundation, and roofing system. Additions take into account natural lighting, ceiling transitions, and the required utilities so the new space functions naturally within the home.
Primary Suite Additions for Privacy and Convenience
A primary suite addition offers privacy, storage, and a dedicated bathroom without reconfiguring the existing floor plan. This type of expansion often includes walk-in closets, bathroom plumbing integration, and improved electrical capacity. When properly built, the suite feels like a true extension of the home rather than a retrofit, supporting comfort while increasing value and livability.
Second-Story Additions for Vertical Expansion
Second-story additions maximize footprint without expanding outward, making them ideal for homes with limited yard space or strict lot lines. Vertical builds require engineered reinforcement of the foundation and load-bearing elements to safely support the new level. Once completed, the added floor creates room for extra bedrooms, office space, or recreational areas while keeping the lot size unchanged.
Garage Conversions That Add Functional Living Space
Converting a garage into a living space offers opportunities for guest rooms, home gyms, workshops, or recreational areas. Conversions require insulation upgrades, flooring installation, heating and cooling integration, and structural adjustments to comply with residential building standards. When remodeled and properly finished, a garage conversion becomes a fully functional part of the home that supports both comfort and durability.
Commercial Additions That Support Business Growth
Expanding a commercial building helps businesses adjust to increased demand, workflow requirements, or updated service offerings. Commercial additions in Oregon require careful planning to ensure continued operations, compliance with local regulations, and structural performance that holds up under daily use.
Workspace Expansions That Improve Capacity
Adding square footage to an office environment supports staff growth, meeting needs, and evolving workloads. Workspace additions often involve new conference rooms, expansion of open office layouts, or extended administrative areas. The additional space must connect easily to the existing infrastructure so teams can continue daily operations without disruption.
Retail Additions for Increased Inventory Space
Retail businesses benefit from additions that expand product display or storage capacity. These additions involve structural integration, utility planning, and customer-friendly access. A well-designed addition supports product presentation while allowing the rest of the store to operate efficiently around it, ensuring the space remains logical for customers and staff.
Restaurant Additions for Indoor and Outdoor Seating
Restaurants frequently require expansions to accommodate growing customer bases or seasonal seating. Additions can include enclosed dining rooms, larger kitchen footprints, or weather-protected outdoor areas. Construction must consider ventilation, accessibility, and building flow so dining and kitchen operations stay organized and functional with the new space incorporated.
Structural Planning That Ensures Seamless Connections
Additions demand structural compatibility with the original building. SFA Construction & Design LLC
ensures the expanded area blends physically and visually so the new square footage feels like part of the original construction rather than an afterthought.
Foundation Reinforcement and Alignment
Home or business expansions require foundations that match height, depth, and load capability with the existing structure. Reinforcing or extending foundations allows the new segment to settle and support weight correctly, preventing future structural separation or shifting.
Roofing and Framing Transitions
Matching rooflines and framing ensures water management, insulation consistency, and balanced structural support across the building. When the framing is properly aligned, airflow and climate control function evenly throughout the original property and the addition.
Utility Integration
Additions require thoughtful integration of plumbing, electrical, and HVAC systems. Extending systems rather than duplicating them keeps energy flow and water usage consistent. When connected correctly, the added space operates smoothly without straining existing systems.
Additions Designed for Long-Term Use and Cohesion
Whether expanding a home to support a growing household or enlarging a business to meet higher demand, residential and commercial additions must be built to stand the test of time. SFA Construction & Design LLC
manages each phase of the project with a focus on structural reliability and intentional design. Each addition is constructed with materials and building approaches that support durability, ensuring that the final result maintains value and functionality long after completion. The goal is not only more space, but better use of space that feels natural and purposeful.