
Whole Interior Renovations in Oregon
A full interior renovation reshapes the way a home functions, feels, and supports daily living. Whole interior renovations in Oregon require detailed planning, structural awareness, and an approach that brings every room together as a cohesive environment. Instead of treating spaces as isolated areas, SFA Construction & Design LLC
evaluates how the interior works as a unified layout and carries out renovations that improve circulation, update materials, and enhance functionality from wall to wall. Whether reimagining existing rooms or restructuring the floor plan, interior renovations create spaces that perform better today and remain reliable in the years ahead.
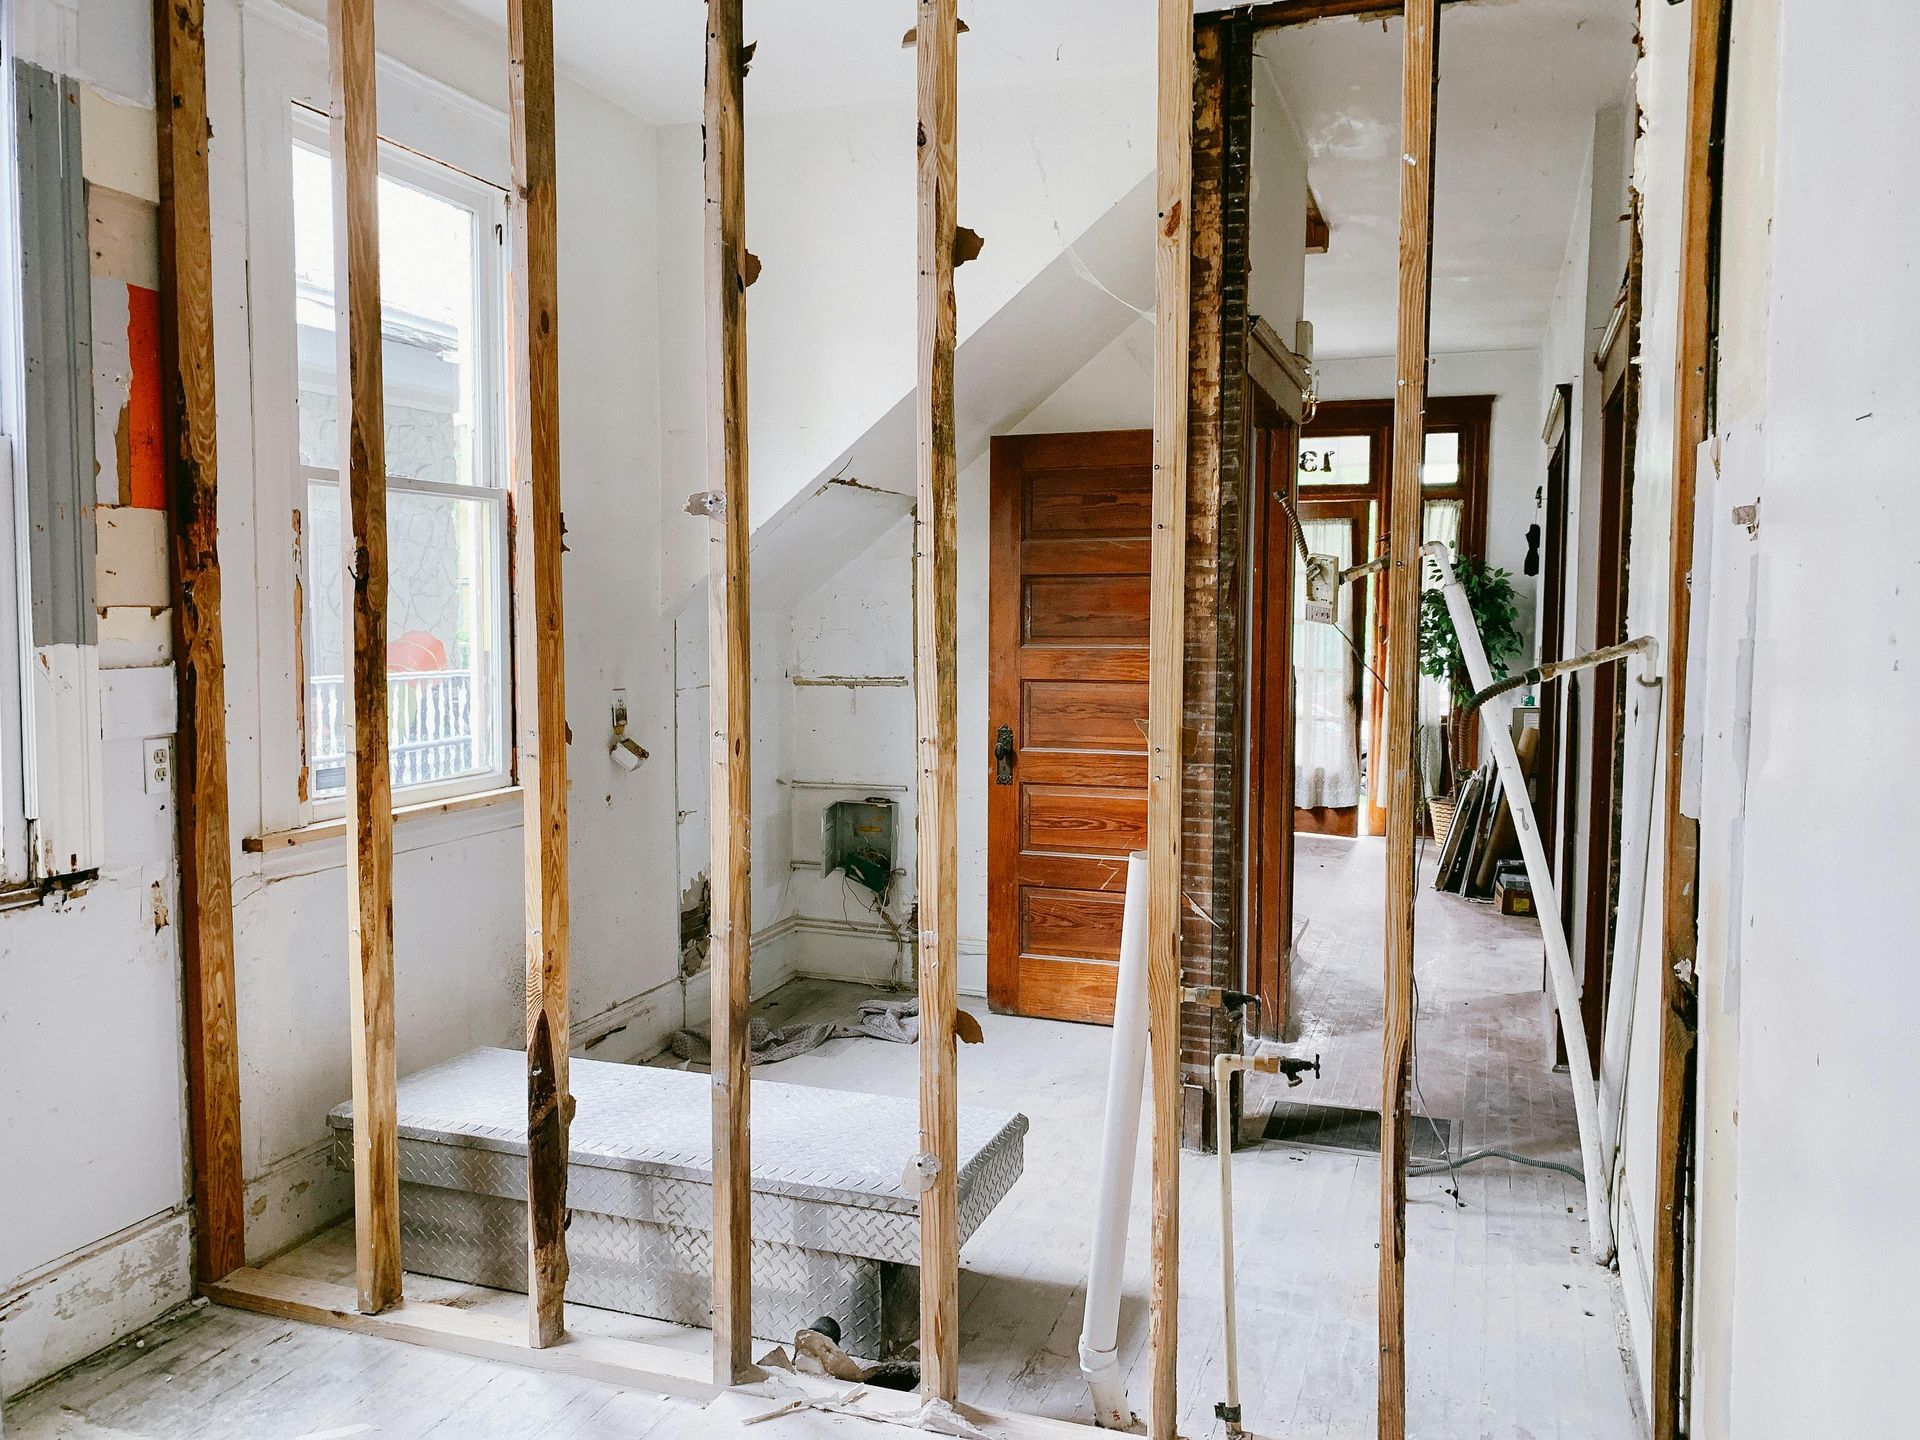
Interior Renovations Built Around the Home’s Structure
Renovating an entire interior begins with understanding how the original structure supports the space. SFA Construction & Design LLC
focuses on planning that preserves structural stability while allowing the home to evolve. This approach guides decisions about walls, utilities, and room configuration so the renovated interior aligns with both the homeowner’s needs and the home’s capabilities.
Load-Bearing Wall Adjustments for Open Layouts
Eliminating or modifying walls can transform the feel of a home by opening sightlines and improving flow between living, dining, and kitchen areas. When adjusting load-bearing walls, structural reinforcement is essential to preserve stability and weight distribution. Proper engineering, beam installation, and framing modifications allow layouts to expand while protecting the integrity of the home.
Reconfigured Rooms That Improve Circulation
Room reconfiguration reshapes how spaces connect and how people use them. Adjusting access points, interior partitions, and the proportions of individual rooms helps eliminate cramped areas and makes better use of available space. These changes often improve natural movement through the home, providing a layout that feels intuitive and comfortable.
Stairway and Entryway Enhancements
Stairways and entry points set the tone for circulation across floors. Renovations may involve rebuilding staircases, widening landings, or improving lighting and transitions to create safer, easier movement. These adjustments strengthen the connection between levels and support the overall interior flow.
Updating Materials for Reliability and Uniformity
Interior renovations require materials that function well together and withstand daily use. SFA Construction & Design LLC
updates materials across walls, floors, ceilings, and trim to create a consistent look and performance standard throughout the home. These upgrades enhance functionality while unifying the interior visually.
Flooring Replacement for Consistent Performance
Replacing flooring across the entire interior ensures continuity and prevents uneven transitions. Hardwood, engineered materials, tile, and other options are installed based on subfloor condition, moisture exposure, and usage patterns. This approach supports durability, reduces noise transmission, and provides a solid foundation underfoot.
Wall, Trim, and Surface Upgrades
Updating walls and trim gives interiors a fresh foundation. Renovations may include drywall replacement, updated insulation, new trim profiles, or wall resurfacing to correct imperfections accumulated over years of use. Once completed, doors, fixtures, and finishes align consistently across the home, creating a cohesive environment.
Ceiling Finishes and Structural Adjustments
Ceiling work often reveals opportunities to improve lighting, conceal structural transitions, or adjust frame elements for efficiency. Renovations may involve removing outdated ceiling textures, correcting sagging areas, or integrating modern lighting placements. These updates contribute to a cleaner, more unified appearance while supporting long-term structural integrity.
Utility and System Integration That Supports New Layouts
Renovating the entire interior often means extending or repositioning essential systems to match the reimagined layout. SFA Construction & Design LLC
evaluates utility requirements early in the process so electrical, plumbing, and HVAC updates coincide with structural changes rather than complicate them later.
Electrical Expansion for Updated Function
New layouts require updated outlets, lighting placements, and circuit capacity to support modern appliances and equipment. Expanding electrical systems prevents overloads and ensures each room operates as intended, whether serving as a workspace, gathering area, or private retreat.
Plumbing Reconfiguration for Relocated Fixtures
When bathrooms, kitchens, or laundry areas move or expand, plumbing lines must be rerouted responsibly to maintain proper flow and venting. Reconfiguring plumbing during interior renovations ensures reliable performance while preventing pressure issues, backups, or unnecessary strain on existing systems.
HVAC Adjustments for Consistent Comfort
Interior changes affect airflow and temperature distribution. Renovations may require additional ducting, improved vents, or upgraded registers to maintain even heating and cooling across the entire home. Proper HVAC integration prevents hot or cold zones and increases comfort in redefined spaces.
Space Planning That Enhances Daily Life
A successful interior renovation does more than modernize materials—it improves how the home functions. SFA Construction & Design LLC
considers how people interact with their environment and shapes interiors that fit natural patterns of movement and use.
Defined Living and Gathering Areas
Renovations establish clear zones where families can gather or unwind without disrupting circulation. Defining living spaces helps anchor the home while allowing openness where it benefits daily routines.
Integrated Storage Solutions
Built-in shelving, closet expansions, and hidden storage help maintain organization throughout the interior. These features maximize square footage without sacrificing openness or accessibility.
Lighting and Access Improvements
Renovations often include expanded windows, improved lighting layouts, or widened access points that brighten interior spaces and make them easier to navigate. Thoughtful lighting placement enhances visibility in work areas while adding comfort to resting spaces.
Whole Interior Renovations That Bring It All Together
Renovating the full interior of a home transforms it into a space that better supports how people live, move, and interact. SFA Construction & Design LLC
completes whole interior renovations in Oregon with an approach rooted in structural understanding, layout planning, and consistent material integration. The finished interior feels connected, durable, and adaptable, offering a home that works cohesively rather than as separate rooms stitched together. Each renovation is shaped to create an environment that functions as a unified whole—ready for everyday use and built to last.